Empirical Sound and Vibration Design
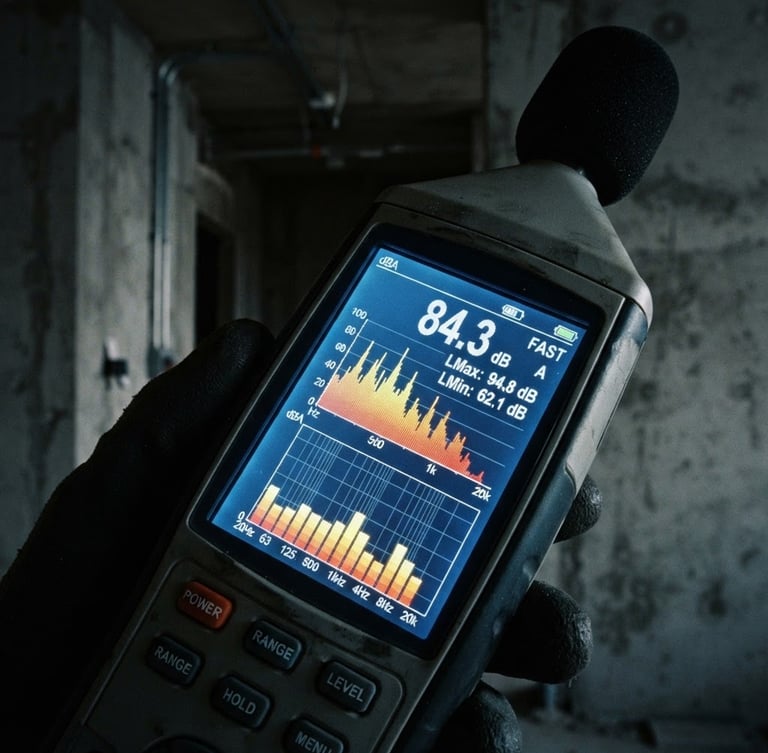
We measure physical site decibels and model exact mitigation strategies directly within coordinated BIM files to eliminate structural noise risks.
Acoustic Measurement Services
Calibrated site testing and digital modeling to guarantee regulatory compliance.
Room Acoustics
Structure-Borne Mitigation
Noise Mapping
We calculate precise reverberation times (T60) to optimize speech intelligibility and acoustic comfort in commercial spaces.
Using standardized tapping machine tests to measure and resolve floor-ceiling assembly impact transmission.
Calibrated outdoor and indoor sound level meters record exact decibel profiles for boundary compliance.
Precision Measurement Fleet
Our field engineers deploy laboratory-grade instrumentation to capture raw physical acoustics before translating them into digital BIM coordinates.
Tapping Machine Specs
Class 1 Sound Meters
Electromagnetic hammers delivering calibrated 10 Hz impacts to quantify real-world floor partition damping.
Real-time 1/1 and 1/3 octave band logging for precise environmental and partition noise isolation metrics.
100-500Hz
Excitation Bandwidth
±0.7 dB
Measurement Accuracy
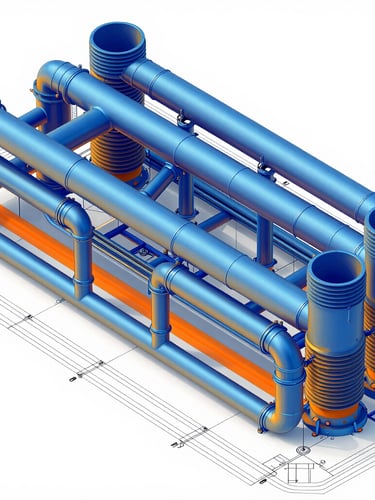
Acoustic BIM Integration
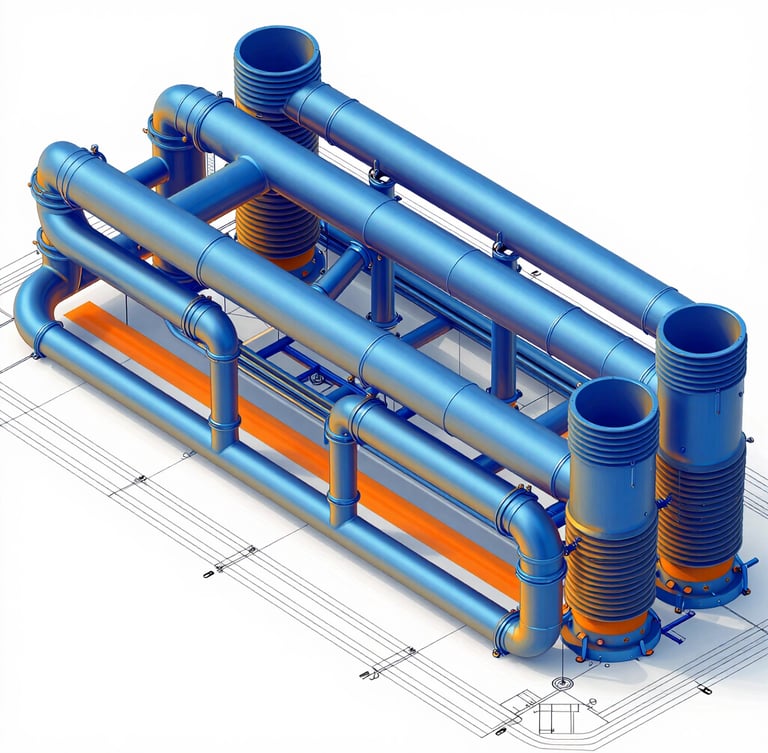
For a 12-story residential development, we performed physical tapping tests on bare concrete slabs, mapped the impact transmission, and updated the structural BIM files with exact resilient underlay specifications prior to finishing.
This hybrid physical-to-digital validation eliminated construction-phase rework, ensuring strict regulatory compliance and saving the developer substantial acoustic retrofitting costs.
AcouBIM Engineering
Physical acoustics testing, CFD airflow mapping, and MEP BIM coordination.
SYSTEM
Home
Acoustics
BIM & MEP
Methodology
Contact
PROJECT INTAKE
technical@acoubim.com
Acoustic Testing & BIM Modeling Offices
Response within 24 hours for RFQs
© 2026 AcouBIM Engineering-Registered engineering consultants. Specialized acoustics & BIM MEP.
PHYSICAL PHYSICS. DIGITAL PRECISION.