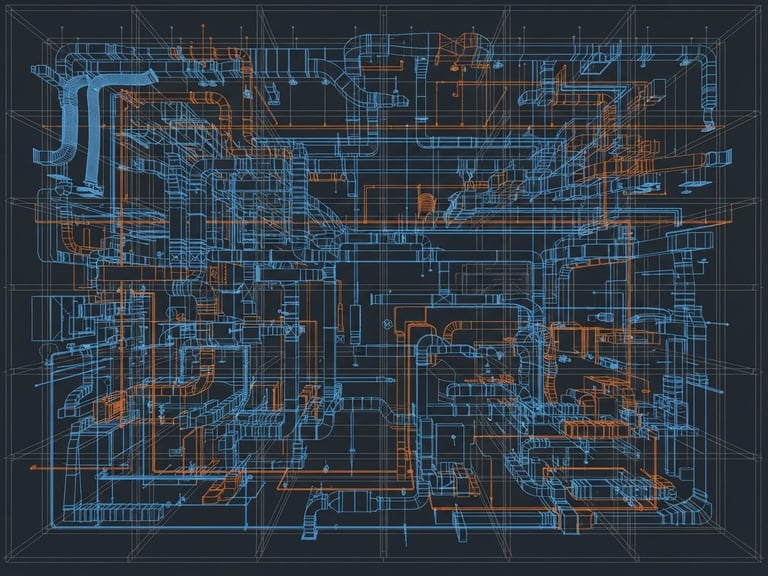
MEP Modeling & CFD Simulation
We translate complex physical constraints into clash-free BIM models. Coordinate your HVAC, plumbing, and fire protection systems with absolute spatial precision before fabrication.

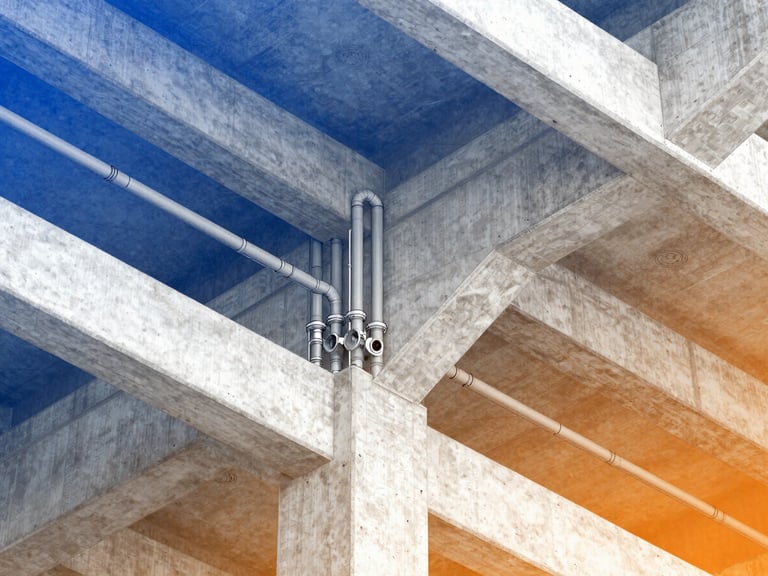
Clash-Free System Design
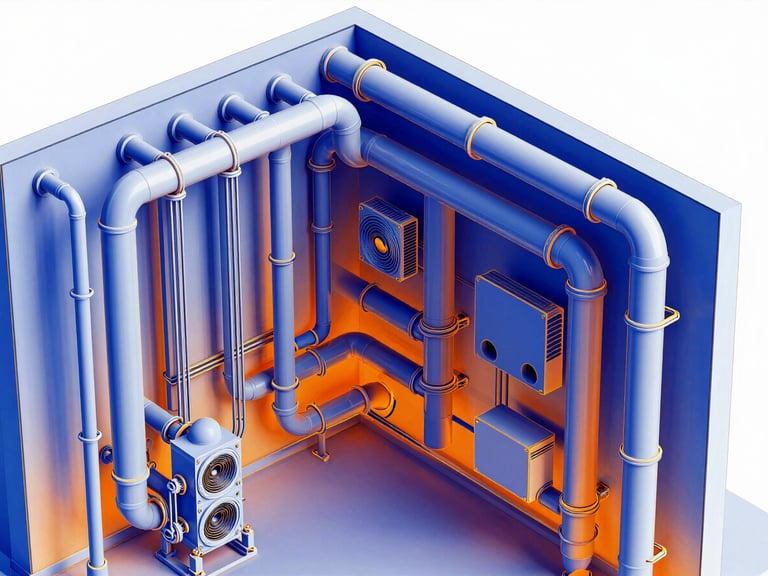
Constructible HVAC Layouts
Detailed 3D modeling of mechanical ductwork and piping systems. We resolve spatial conflicts during design, ensuring seamless field installation and optimal thermal performance.
Integrated Fire Protection
Fully coordinated plumbing and firefighting schematics embedded directly into the master BIM file. Strict clash detection prevents structural interference and compliance delays.

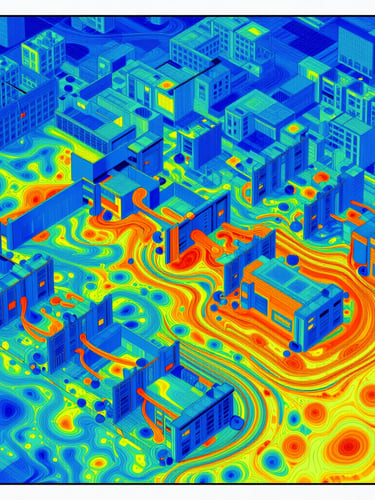
Advanced CFD Airflow Mapping
We simulate complex fluid dynamics to map velocity, pressure, and thermal distribution. Eliminate stagnant zones and verify ventilation efficiency before duct fabrication begins.
By testing airflow patterns digitally, we guarantee indoor air quality and thermal comfort while minimizing energy consumption across commercial and industrial spaces.
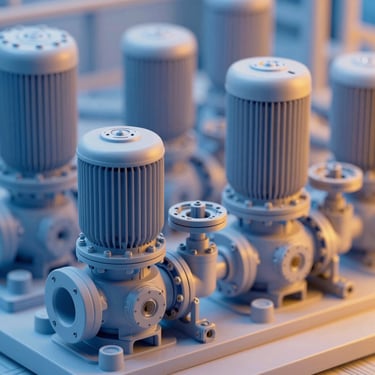
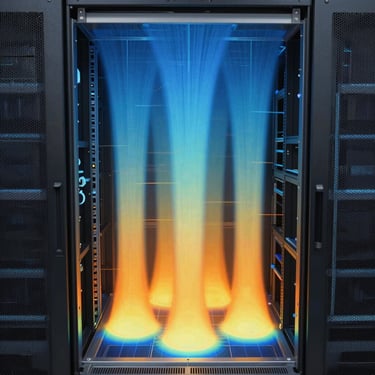

Verified Engineering Deliverables

Review our high-fidelity digital assets, including coordinated MEP models, fluid dynamic simulations, and on-site acoustic testing layouts.
AcouBIM Engineering
Physical acoustics testing, CFD airflow mapping, and MEP BIM coordination.
SYSTEM
Home
Acoustics
BIM & MEP
Methodology
Contact
PROJECT INTAKE
technical@acoubim.com
Acoustic Testing & BIM Modeling Offices
Response within 24 hours for RFQs
© 2026 AcouBIM Engineering-Registered engineering consultants. Specialized acoustics & BIM MEP.
PHYSICAL PHYSICS. DIGITAL PRECISION.